Free Rental Service
PH01 - 500 DUPONT STREET, Toronto (Annex) — available at $4,150/mo. Streamlined process, move in quickly. 100% free for tenants — we handle everything.
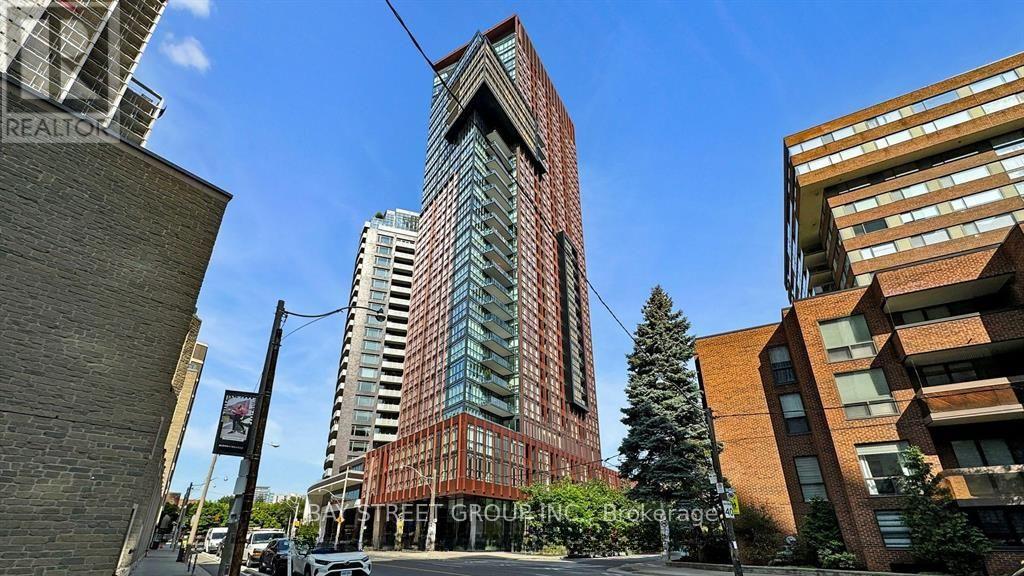
Toronto's skyline. Your front-row seat. Perched above the leafy streets of the Annex, this spectacular south-facing penthouse at Oscar Residences delivers unobstructed panoramic views of the city that are nothing short of cinematic. Step onto the expansive open balcony and watch the neighbourhood unfold beneath you, with Toronto's iconic skyline taking centre stage. Inside, this spacious 2-bedroom-plus-den residence offers a thoughtfully designed split-bedroom floor plan, abundant storage and generous open-concept living space with room to relax, dine and entertain without compromise. The eat-in kitchen flows naturally into the principal living areas, while the primary bedroom provides a private retreat with a walk-in closet and 3-piece ensuite. The versatile den adds flexibility for a home office or additional living space. Life at the upscale, boutique Oscar Residences comes with an impressive collection of contemporary amenities, including a state-of-the-art fitness studio featuring Freemotion and iFIT technology, theatre room, entertaining and party spaces, outdoor BBQ terrace, co-working lounge, and concierge services. Modern building technology, including air and water filtration systems, adds another dimension to comfortable urban living. All this in the heart of the Annex, close to subway, independent cafés, acclaimed restaurants, neighbourhood shops and the energy of downtown Toronto. One parking space and internet included. Elevated penthouse living, with the Annex at your feet and the Toronto skyline as your backdrop. Some views never get old. (id:60164)
| Room | Level | Dimensions |
|---|---|---|
| Foyer | Main level | 1.73 x 1.73 meters |
| Living room | Main level | 3.61 x 2.44 meters |
| Dining room | Main level | 3.96 x 3.78 meters |
| Kitchen | Main level | 2.57 x 3.66 meters |
| Primary Bedroom | Main level | 3.05 x 3 meters |
| Bathroom | Main level | 2.44 x 1.52 meters |
| Bedroom | Main level | 2.79 x 2.9 meters |
| Bathroom | Main level | 1.52 x 2.44 meters |
How is the home heated? Is it efficient?+
Heating is heat pump, electric. Electric heating can mean higher winter bills — ask for past utility statements.
What are the ongoing costs beyond the mortgage?+
Budget for heating is heat pump, electric. Always verify the latest figures with your agent before making an offer — these change yearly.
Is PH01 - 500 DUPONT STREET a good fit for a growing family?+
With 3 bedrooms and 2 bathrooms, there's room for kids plus a guest room or home office.
Does it have a basement, and is it finished?+
The listing describes the basement as: None. Confirm the finishing status during a showing — it affects both livable space and resale value.
Is there air conditioning?+
Yes — central air conditioning cooling is in place.
What's the parking situation?+
This property includes 1 space — Garage, Underground.
Ask About This Property
Nearby Places
Searching nearby places…
Similar listings

 For Rent1 day50
 For Rent43 days19
 For Rent79 days43
 For Rent14 days21

The listing data above is provided under copyright by the Canadian Real Estate Association. While the information is considered reliable, its accuracy is not guaranteed by the Canadian Real Estate Association or getsetsold.ca. Neither getsetsold.ca nor its affiliates make any representations or warranties, express or implied, regarding the accuracy or completeness of the information presented here.